
OAK PARK RENOVATION AND ADDITION
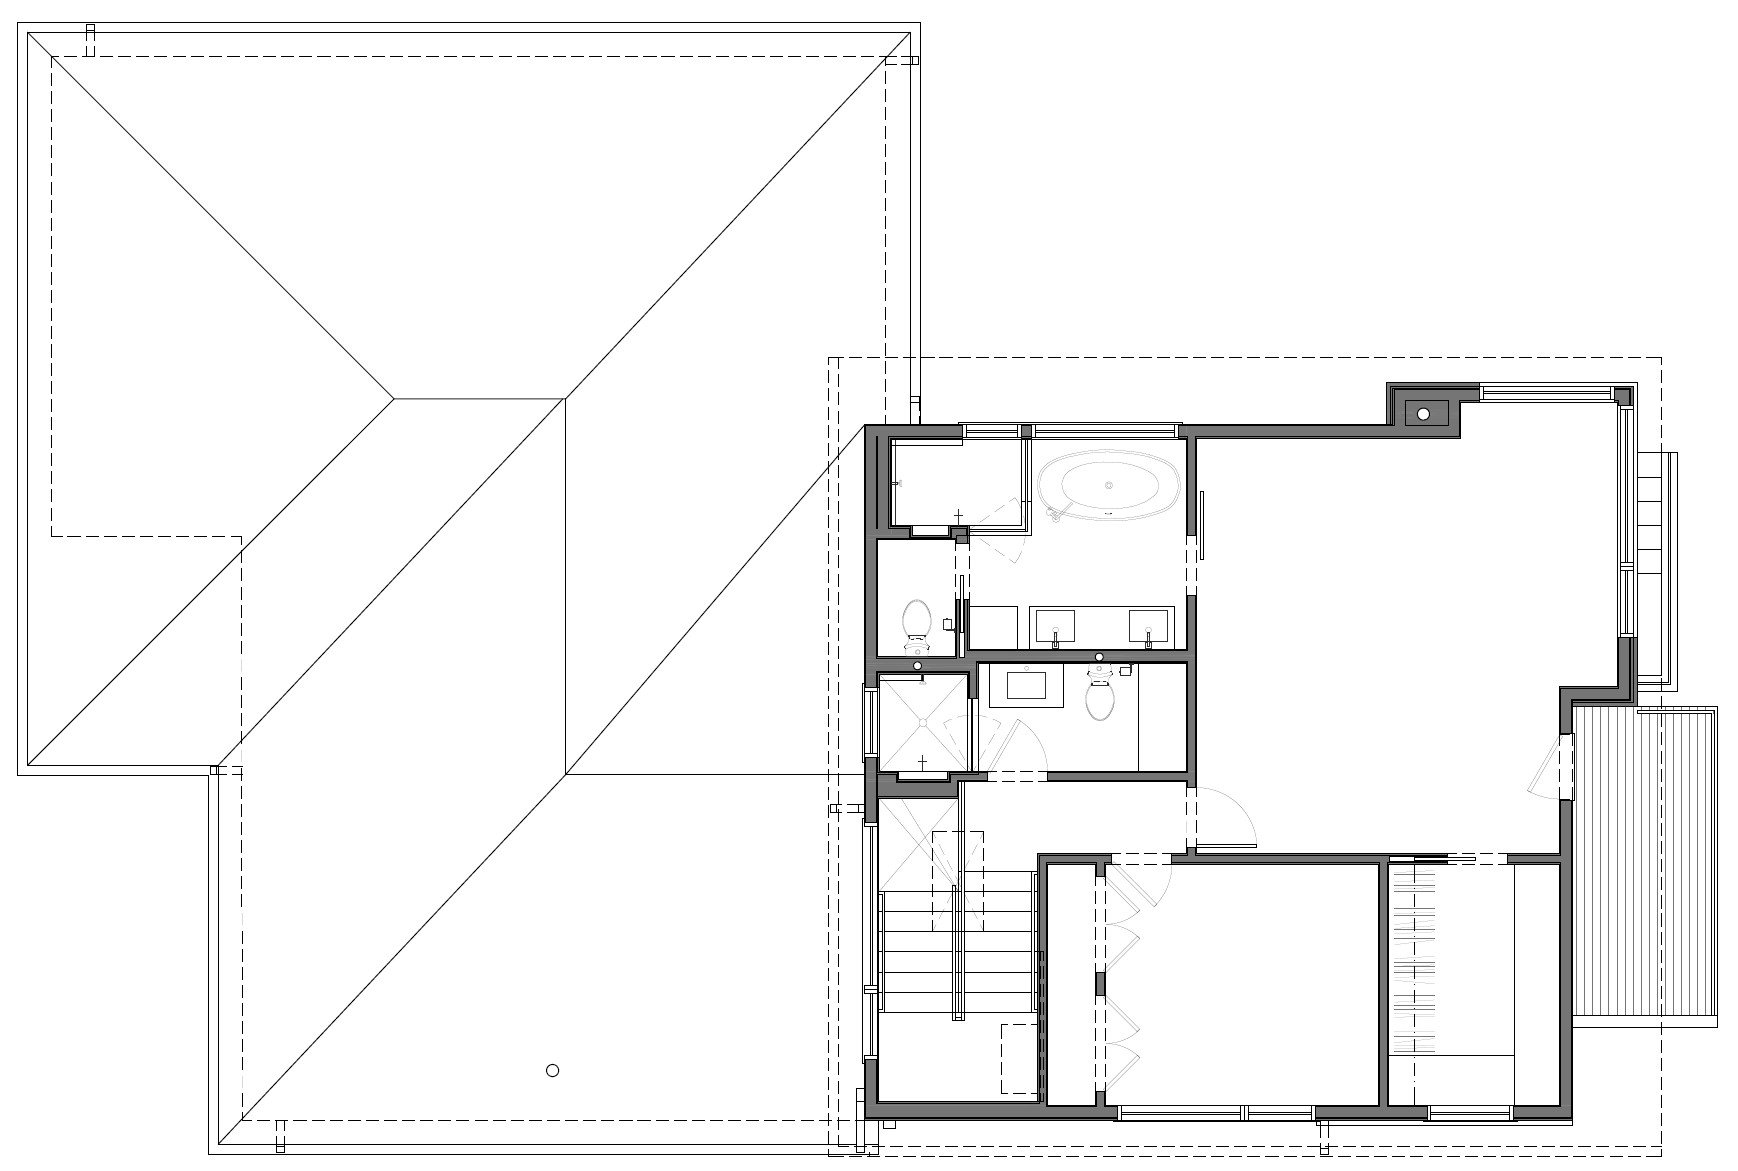
A family in Chicago's Forest Glen neighborhood approached Saurman Architecture to transform their split-level home with a new second-story addition. Building upon a floor plan originally developed by Atelier Aurelie Merle, the project required both an administrative zoning adjustment and a thoughtful design response—one that would allow the addition to establish its own identity while remaining in dialogue with the existing house.
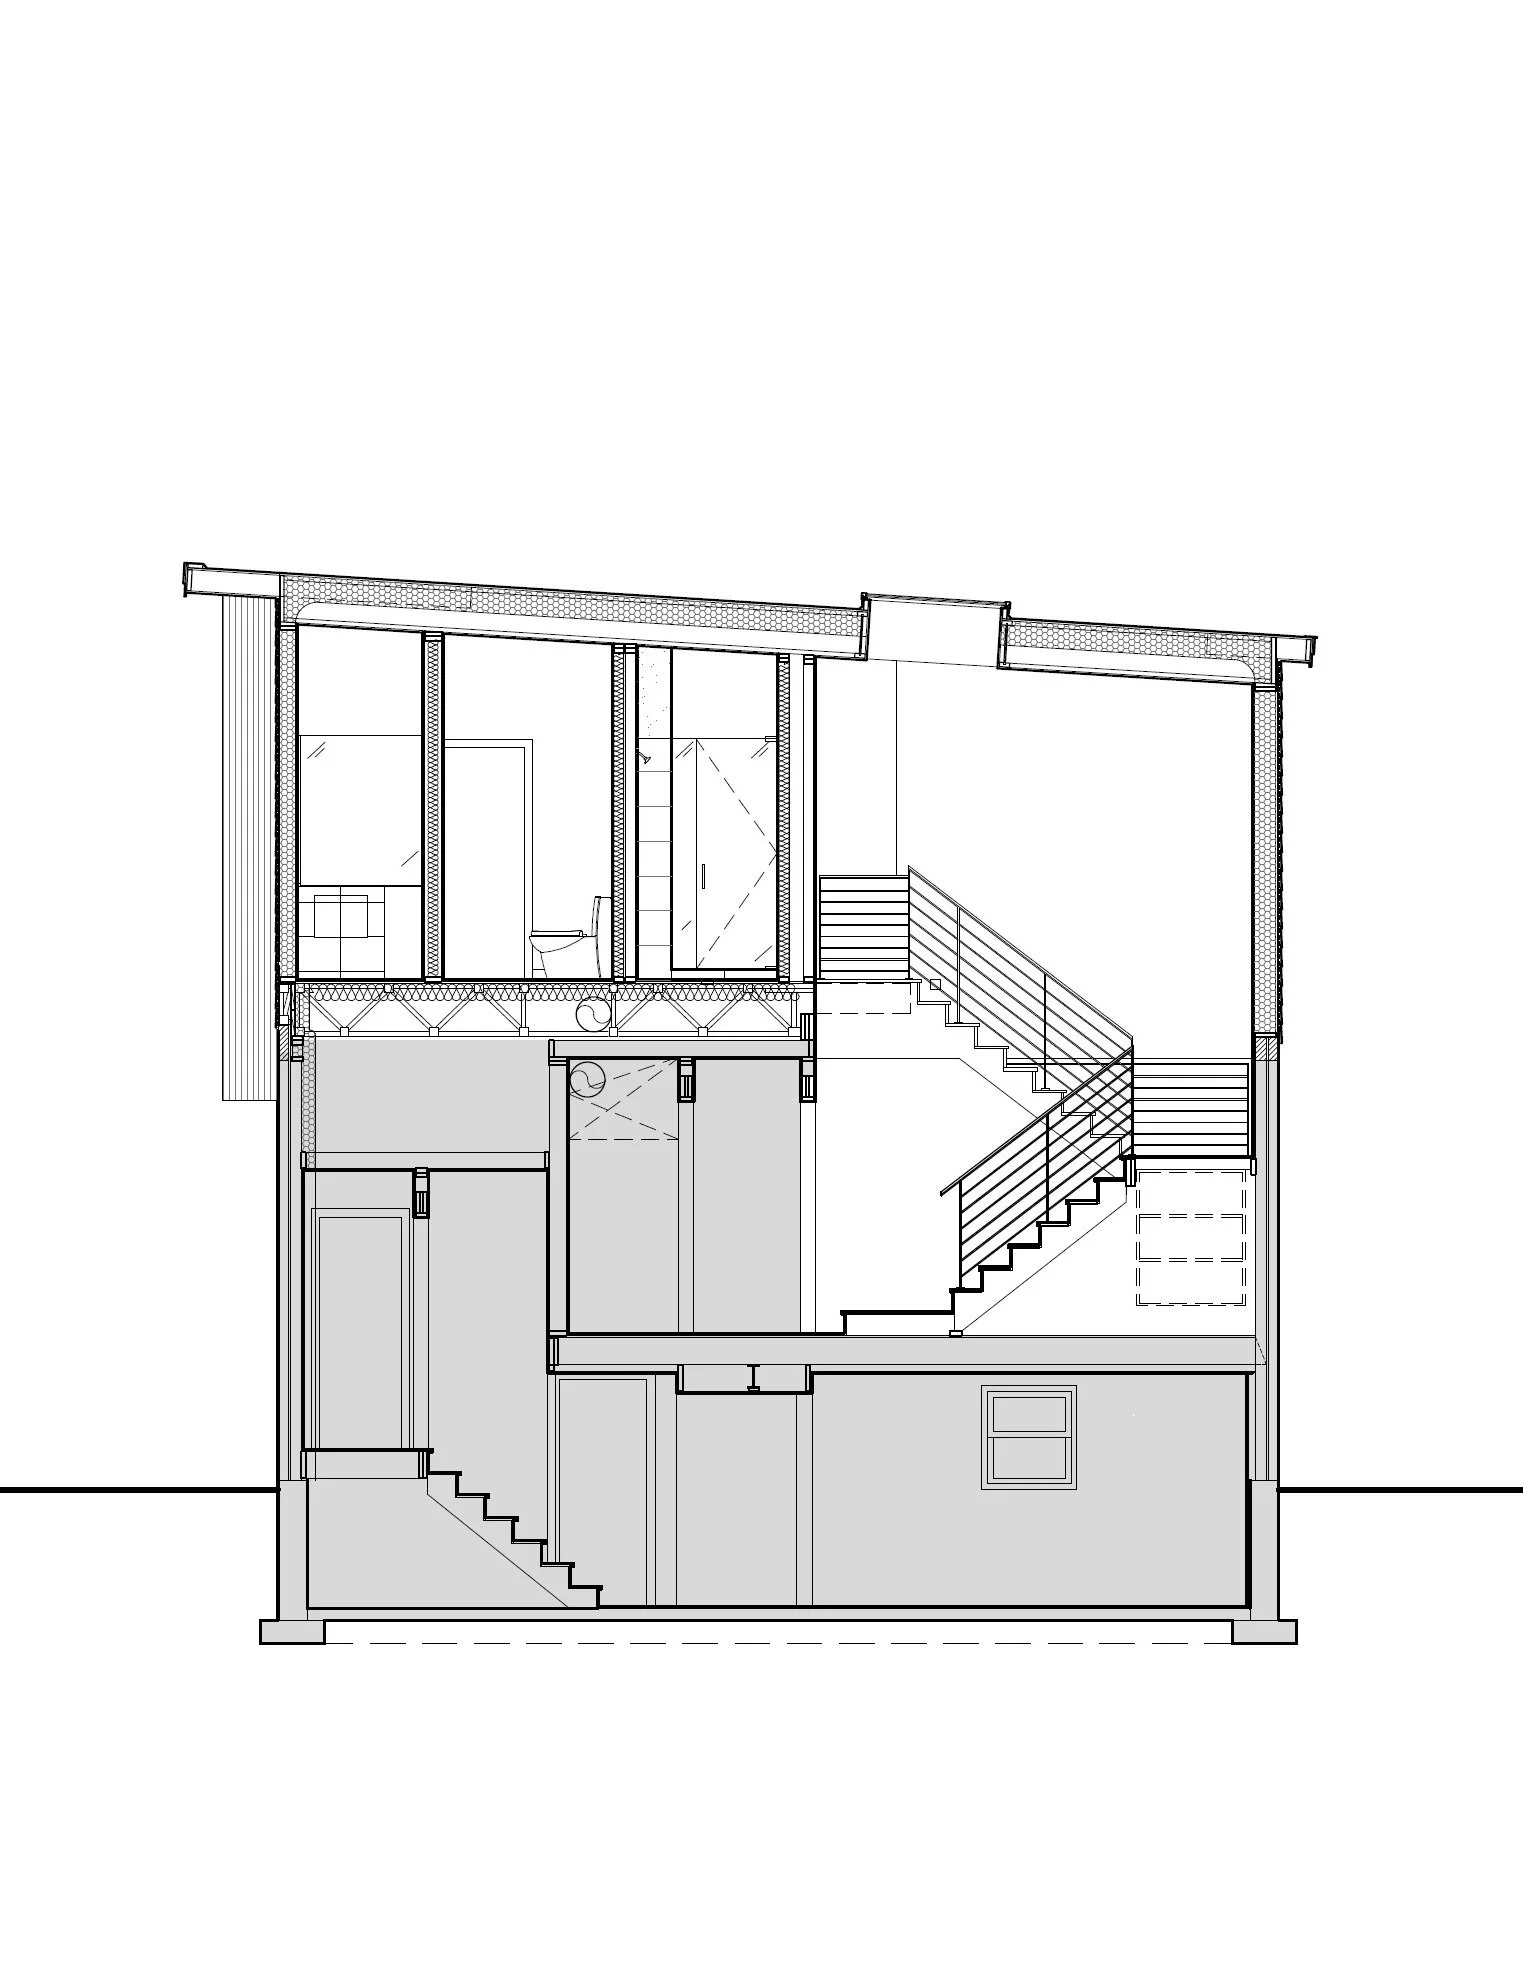
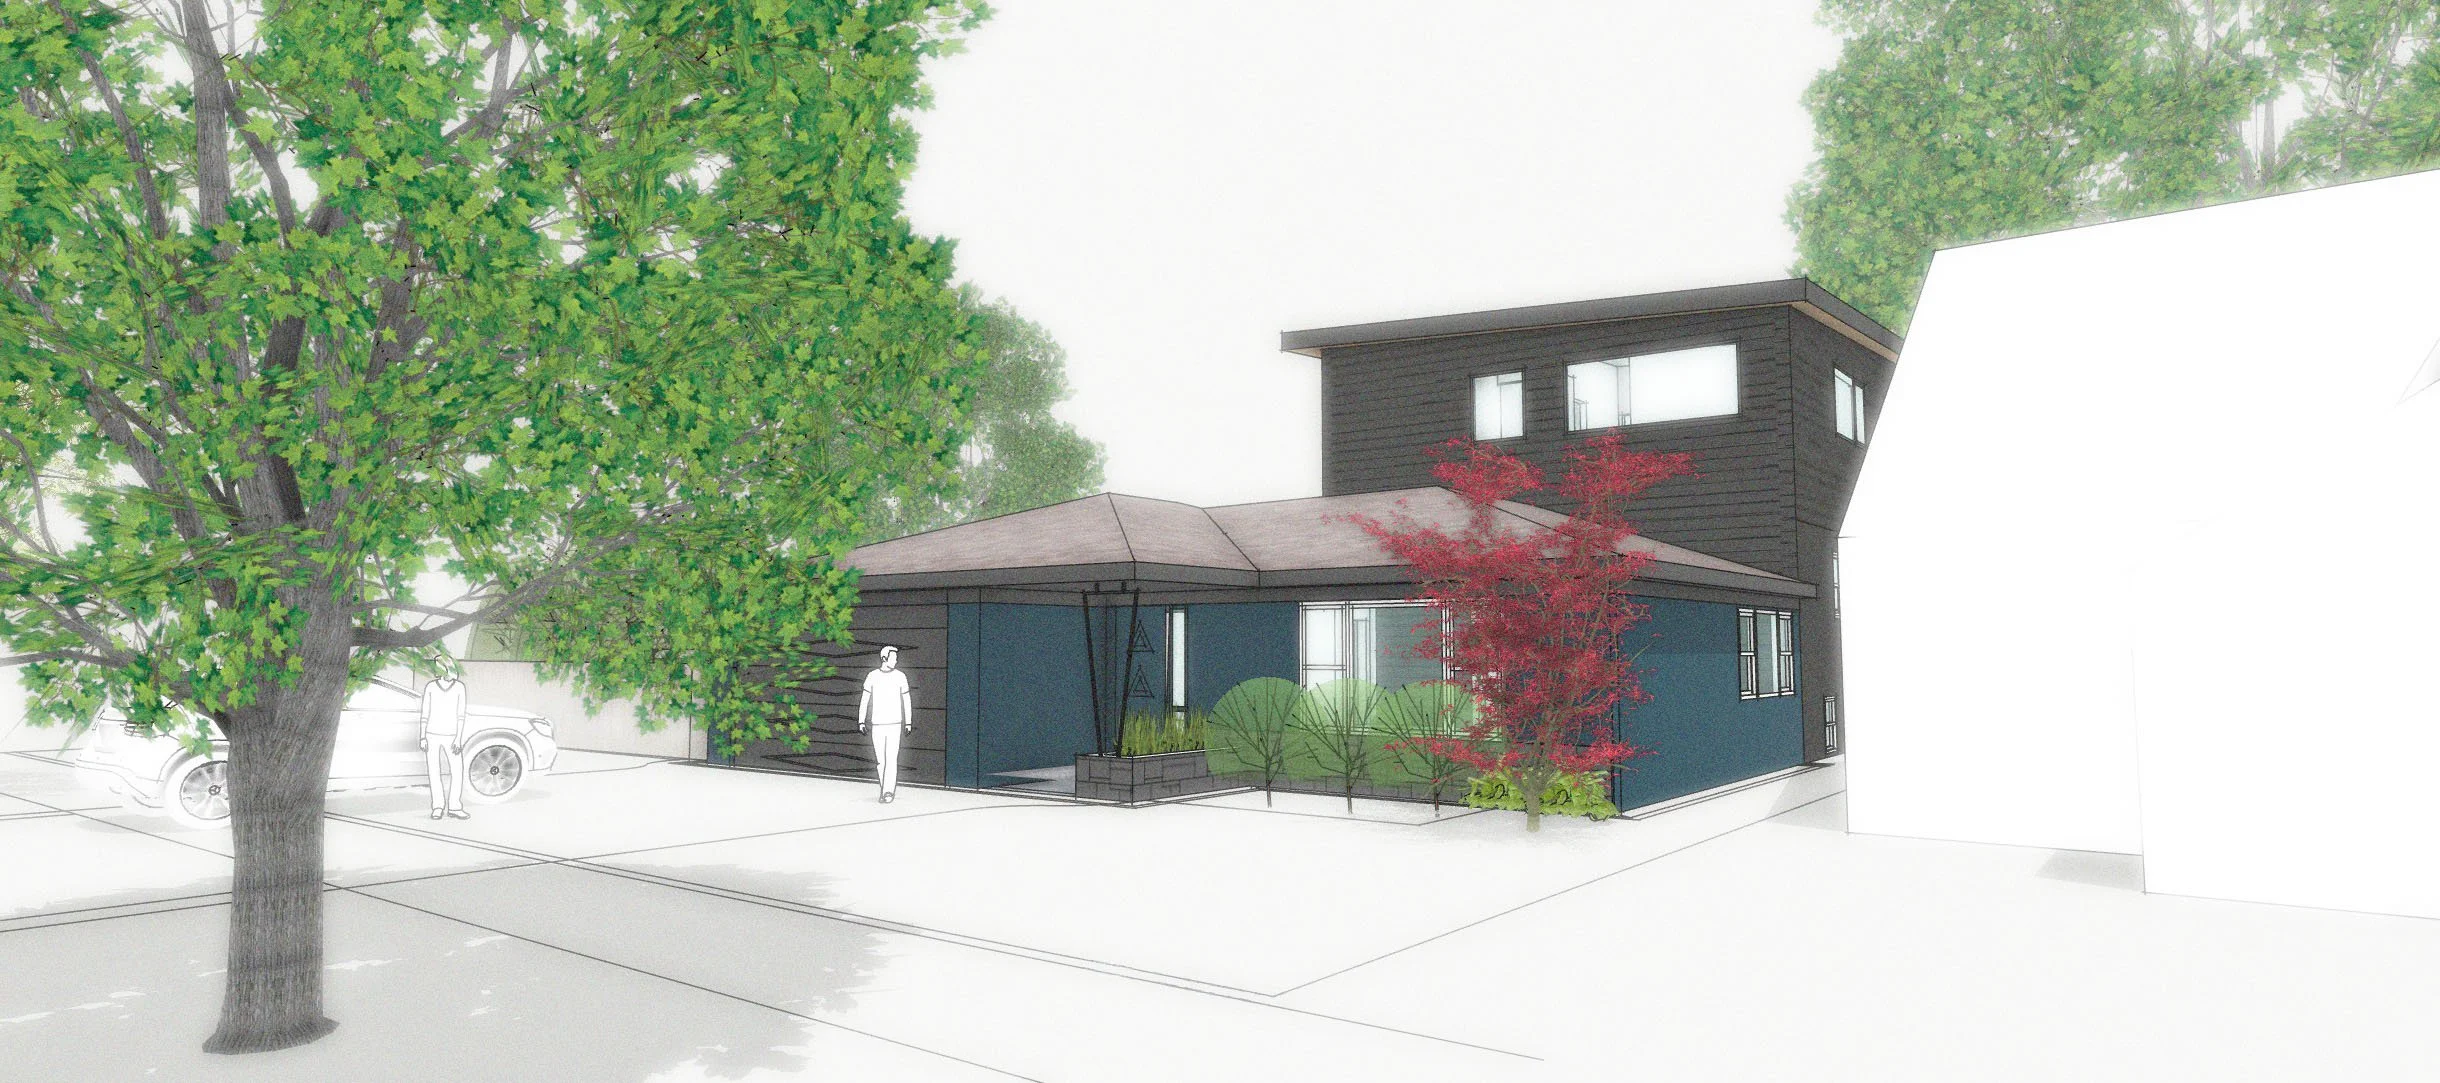
The original home's mid-century modern character became the starting point for the design. Rather than replicating the existing hip roof, the addition reinterprets it through a shed roof that sweeps across the new volume at a diagonal. This gesture reduces the perceived scale of the addition from the street while creating opportunities for spatial drama and natural light from the inside, creating a compression and release effect from the point of entry to the space out to the rear yard views.
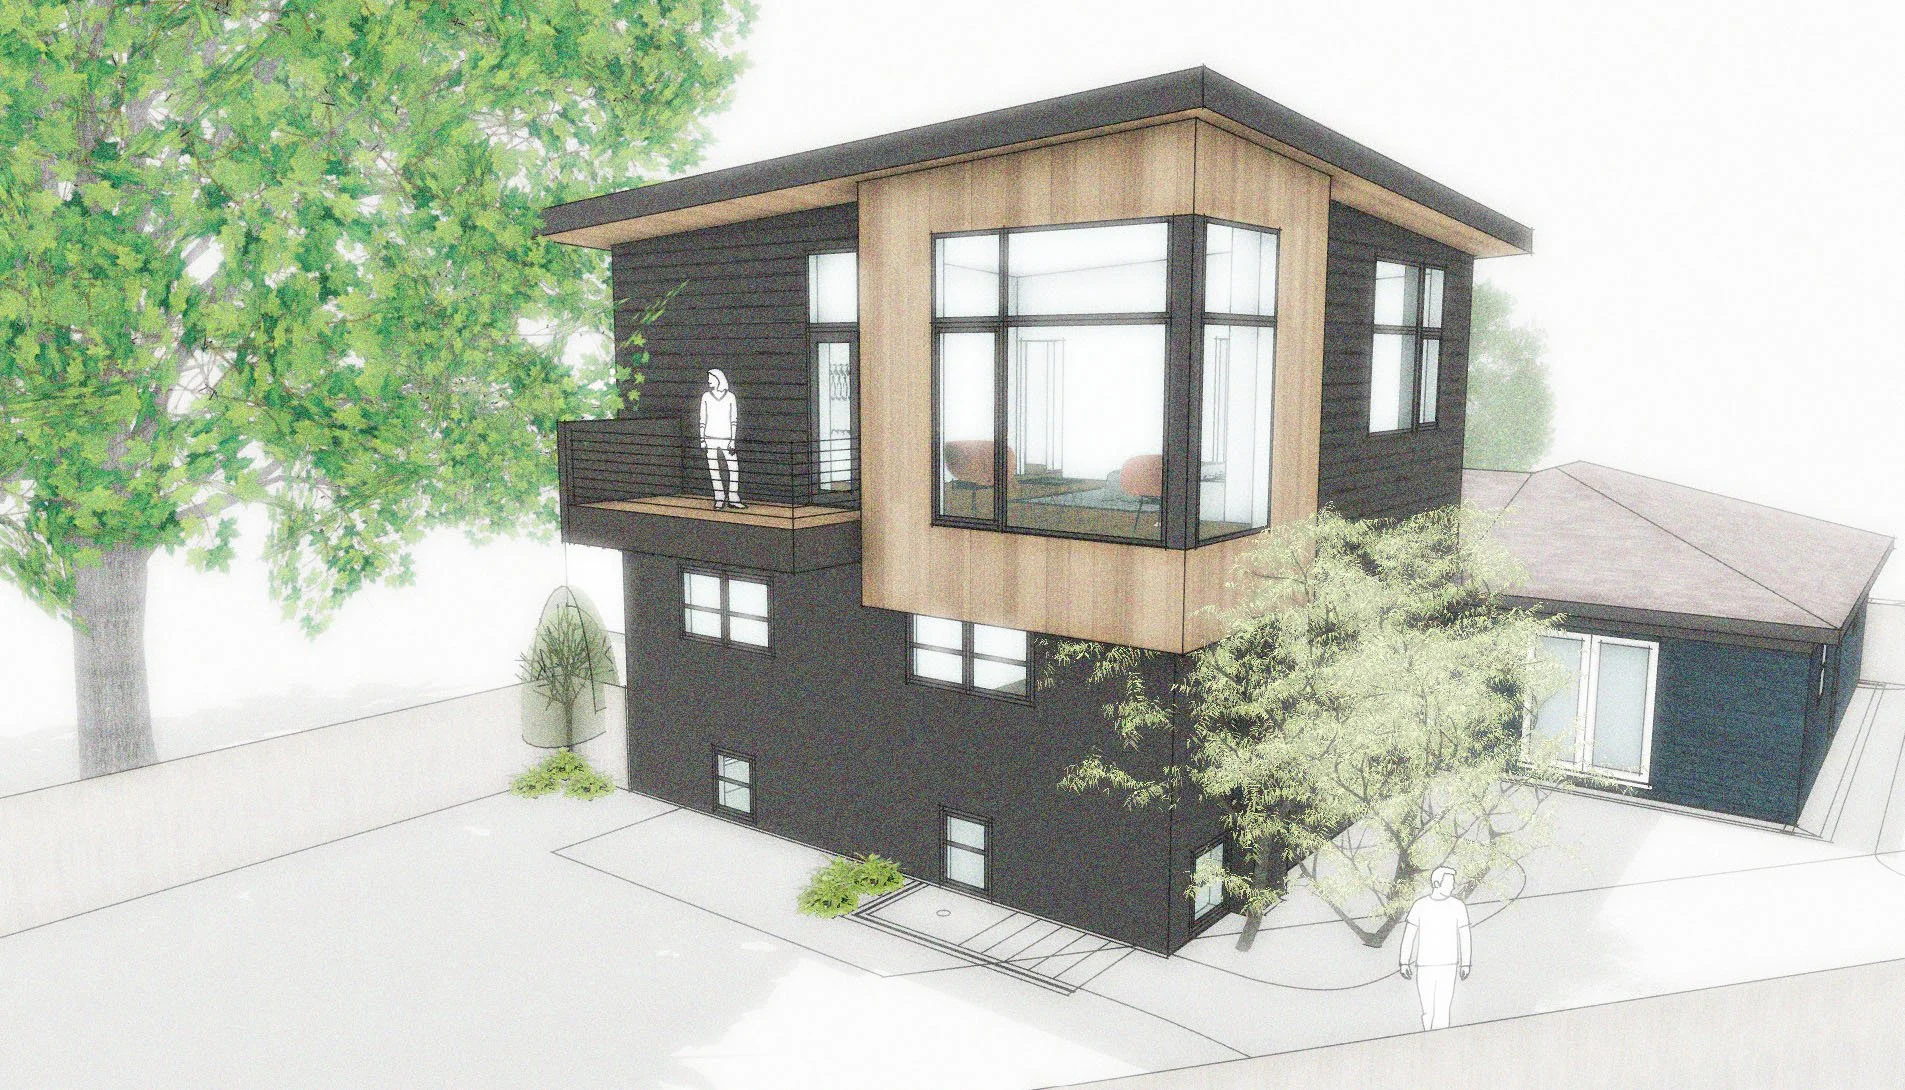
At the heart of the addition is the primary suite, where the ceiling rises diagonally from the room's entry to a cantilevered corner overlooking the rear yard. A large corner window occupies this projecting volume, opening the room to expansive views and reinforcing the connection between interior space and landscape.
Color and material were used strategically to balance old and new. The original house will be repainted in a vibrant color, while the addition will be finished in a quieter, charcoal tone. This allows the new work to recede from view along the street frontage. In contrast, the cantilevered corner is clad in a warm wood finish that creates a focal point from the rear yard, giving the addition a distinct presence without competing with the character of the original home.
This project will be completed in late 2026.